LAYOUT

LAYOUT PLAN





TYPE A
491-588sqft/45-55m²
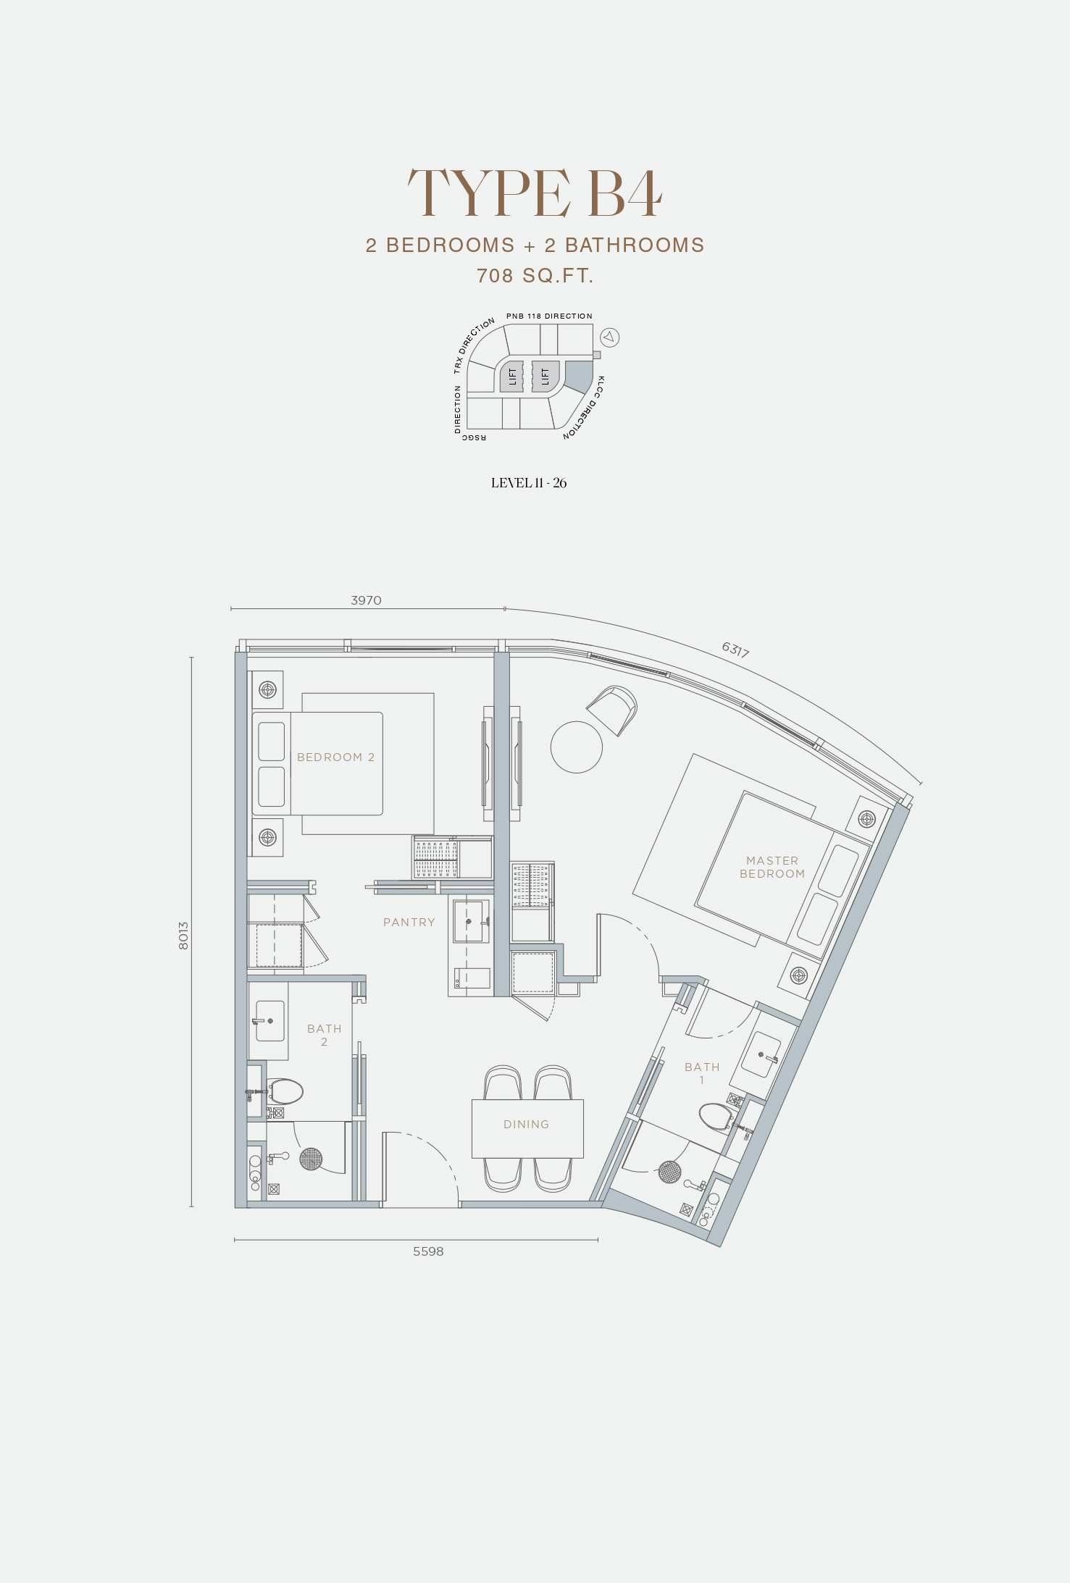
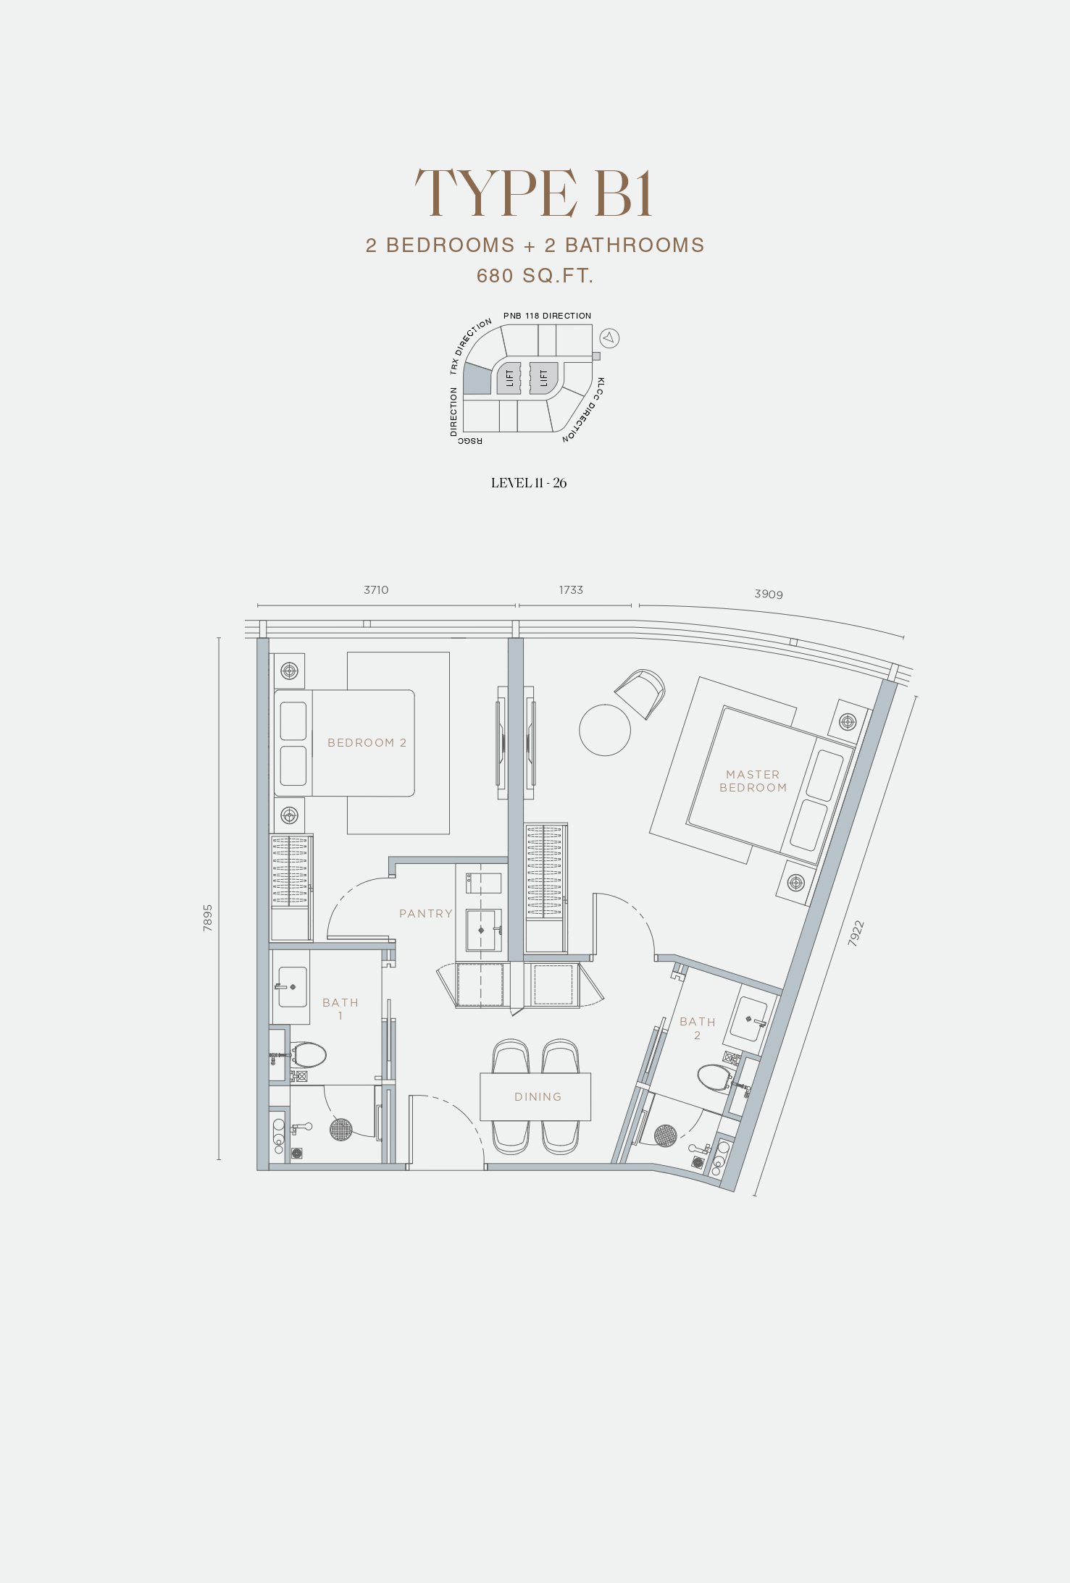
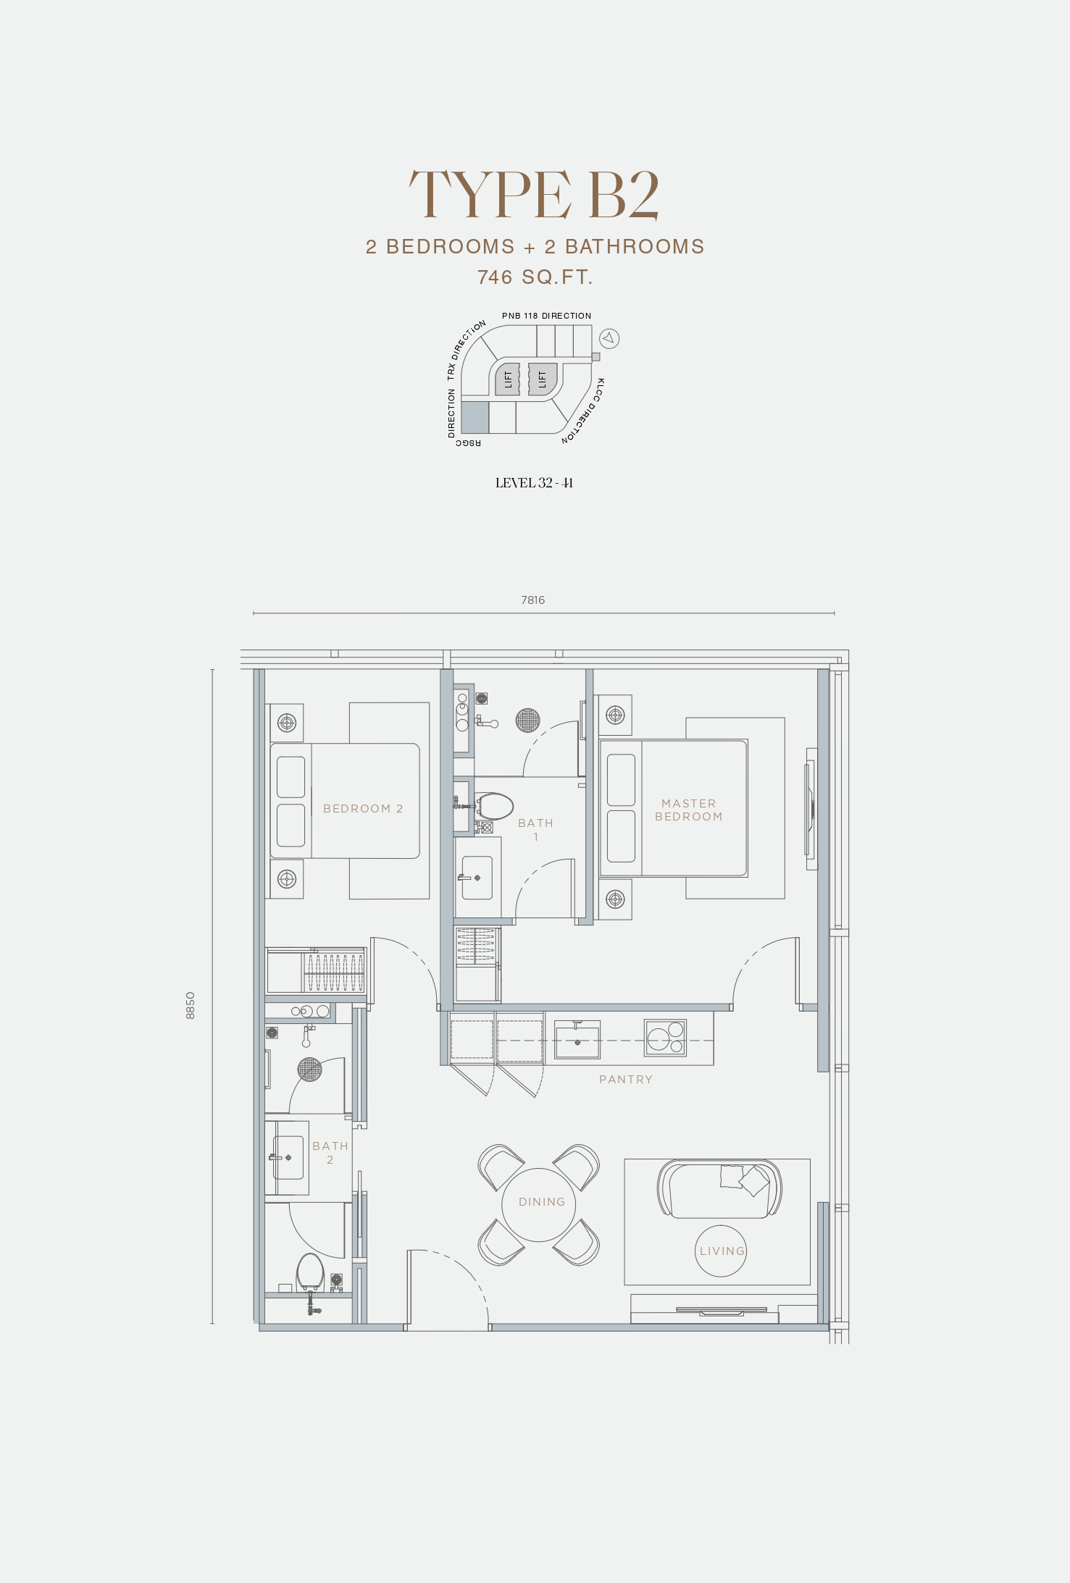
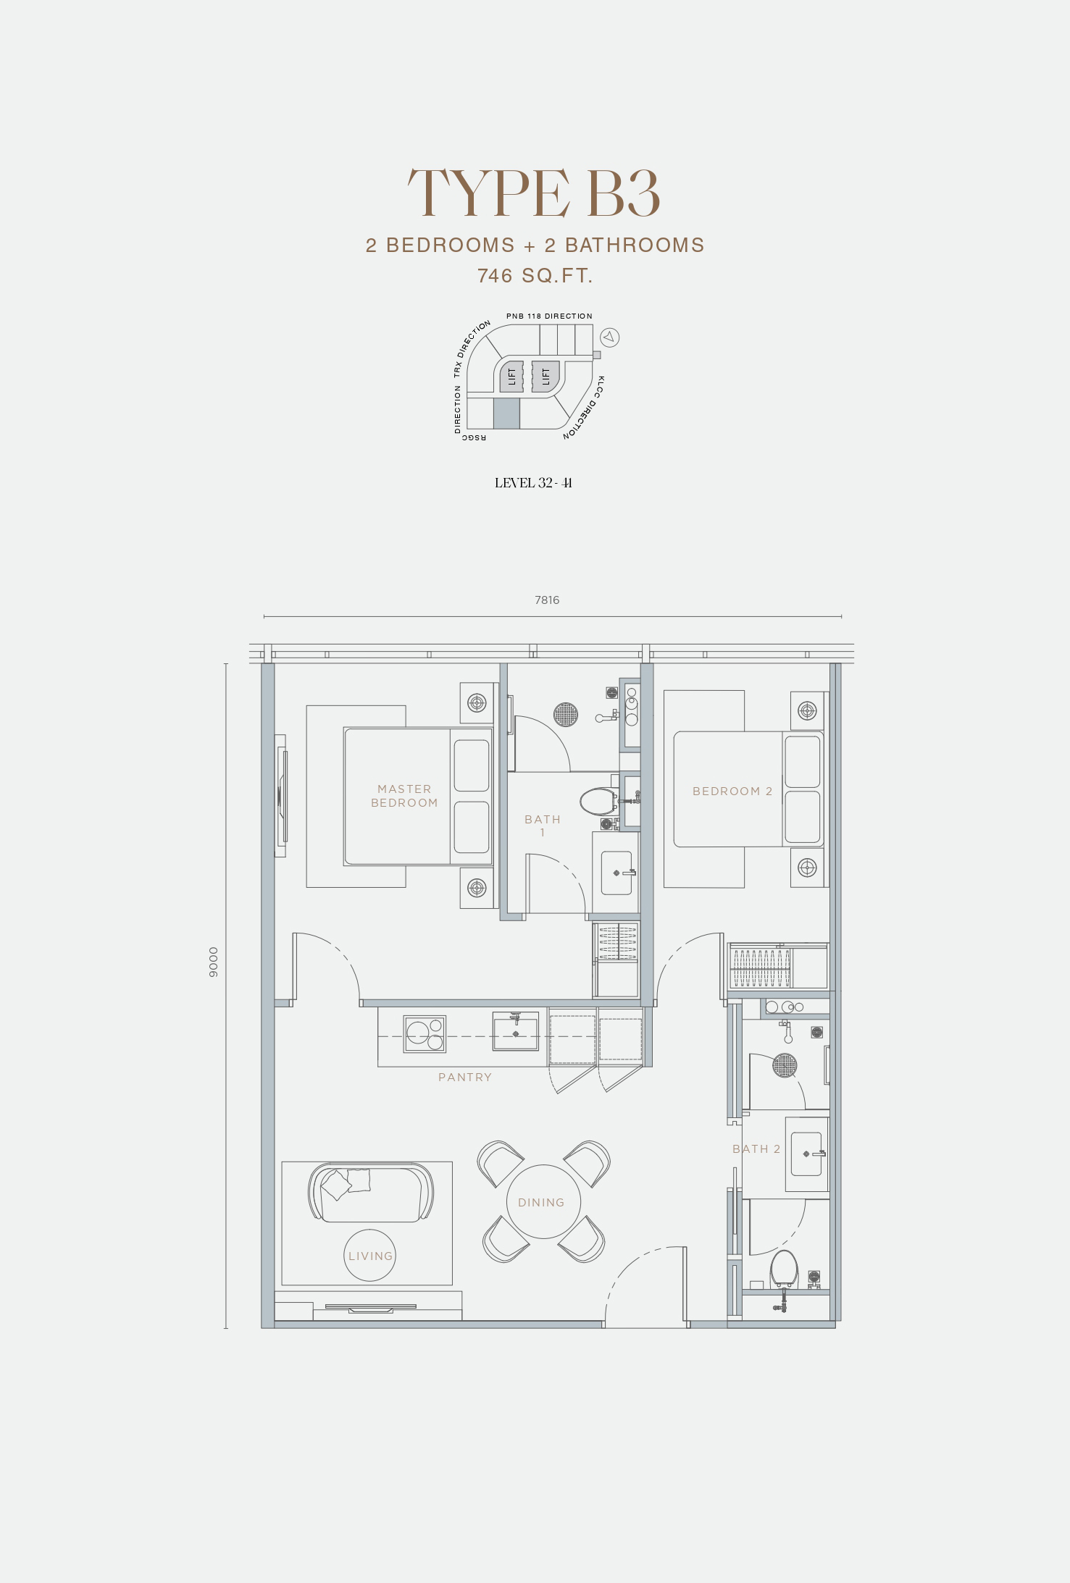
TYPE B
680-746sqft/63-69m²
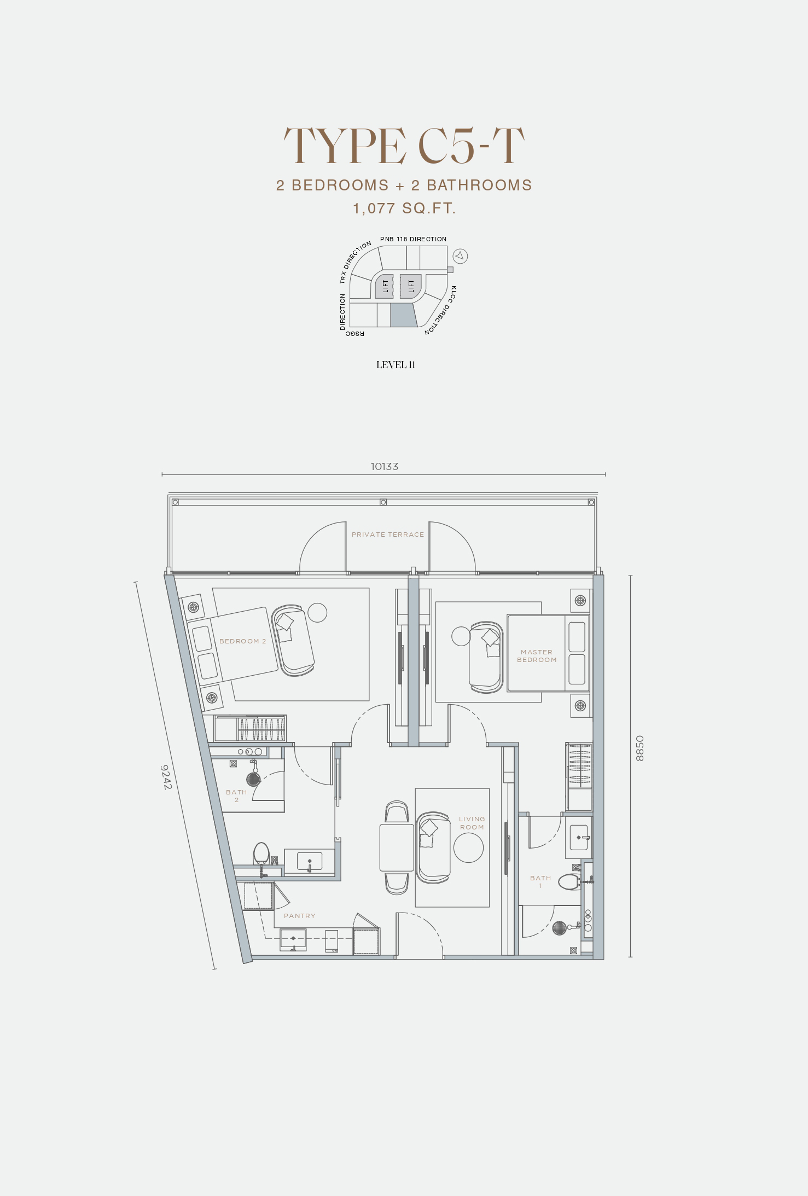
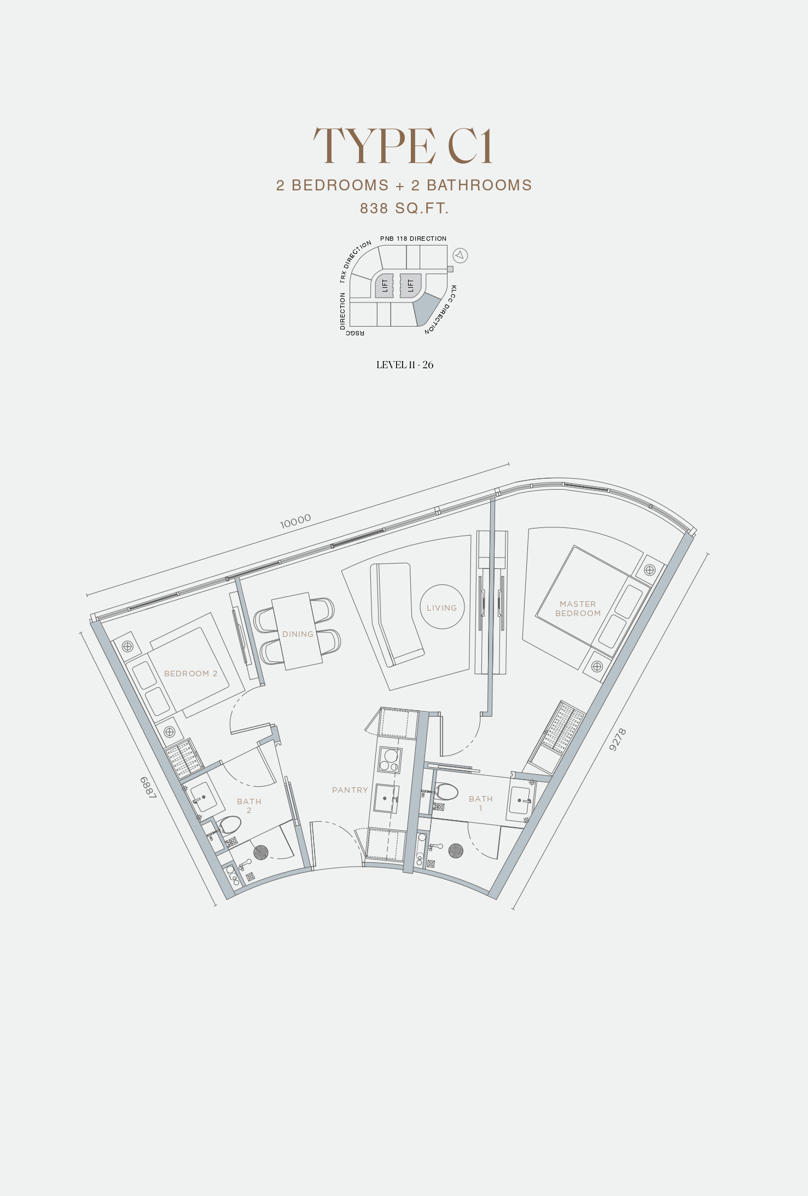
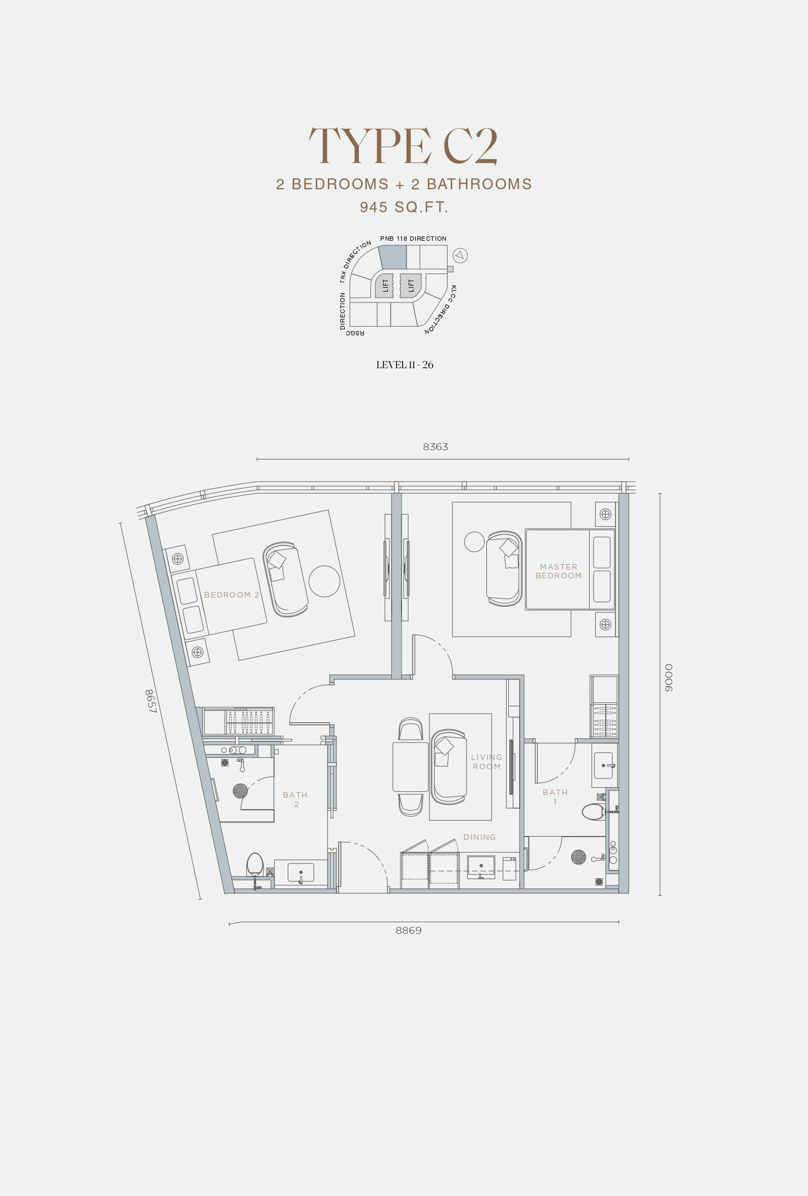
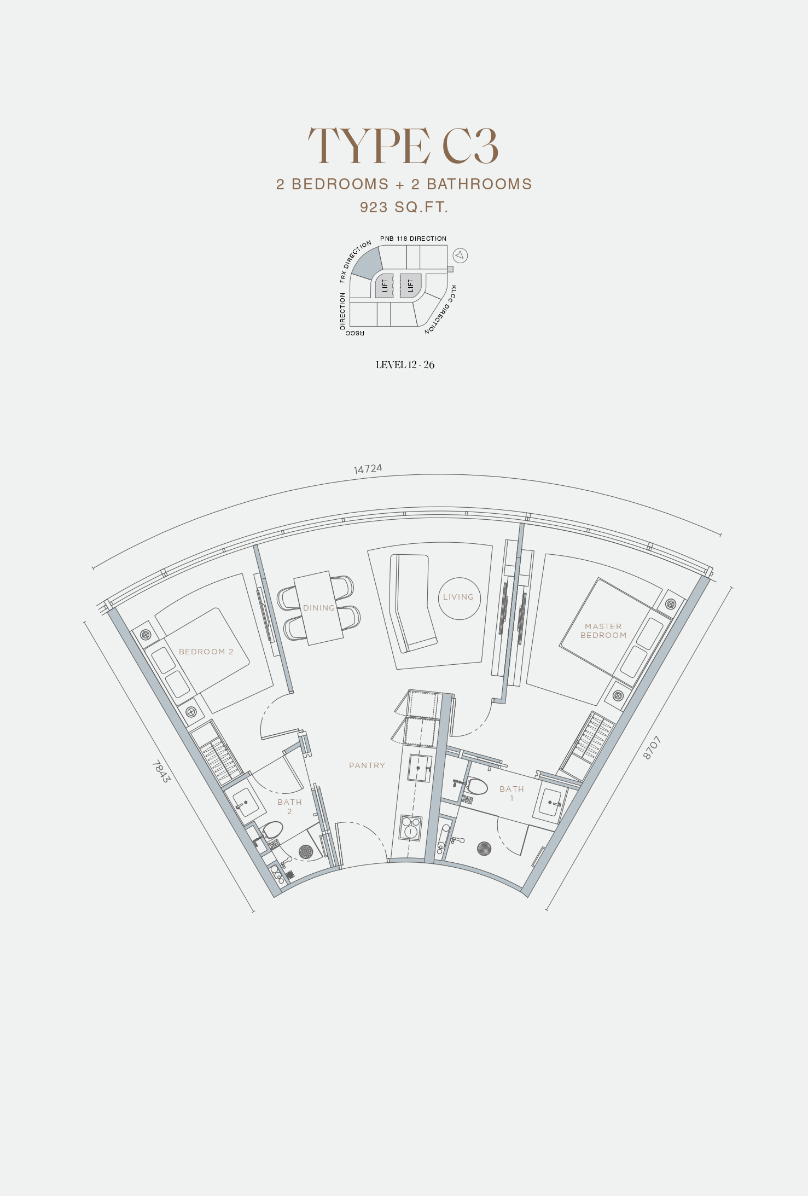
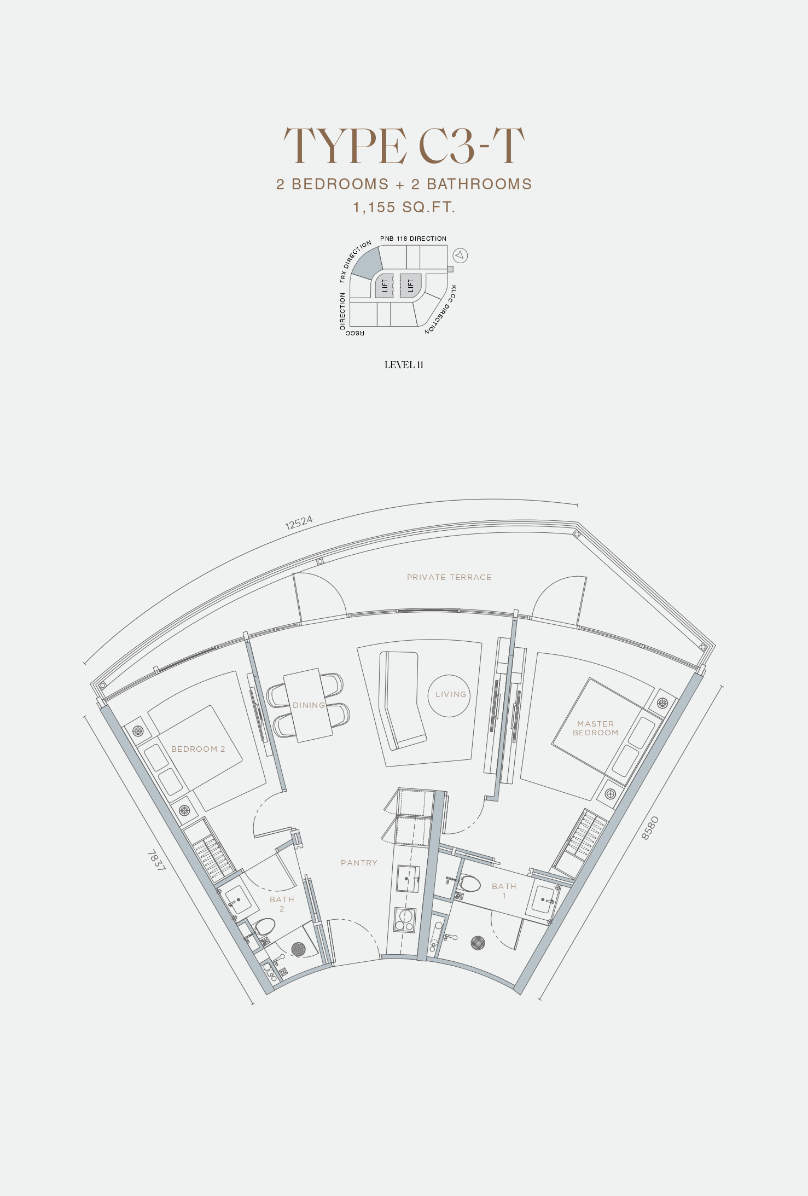
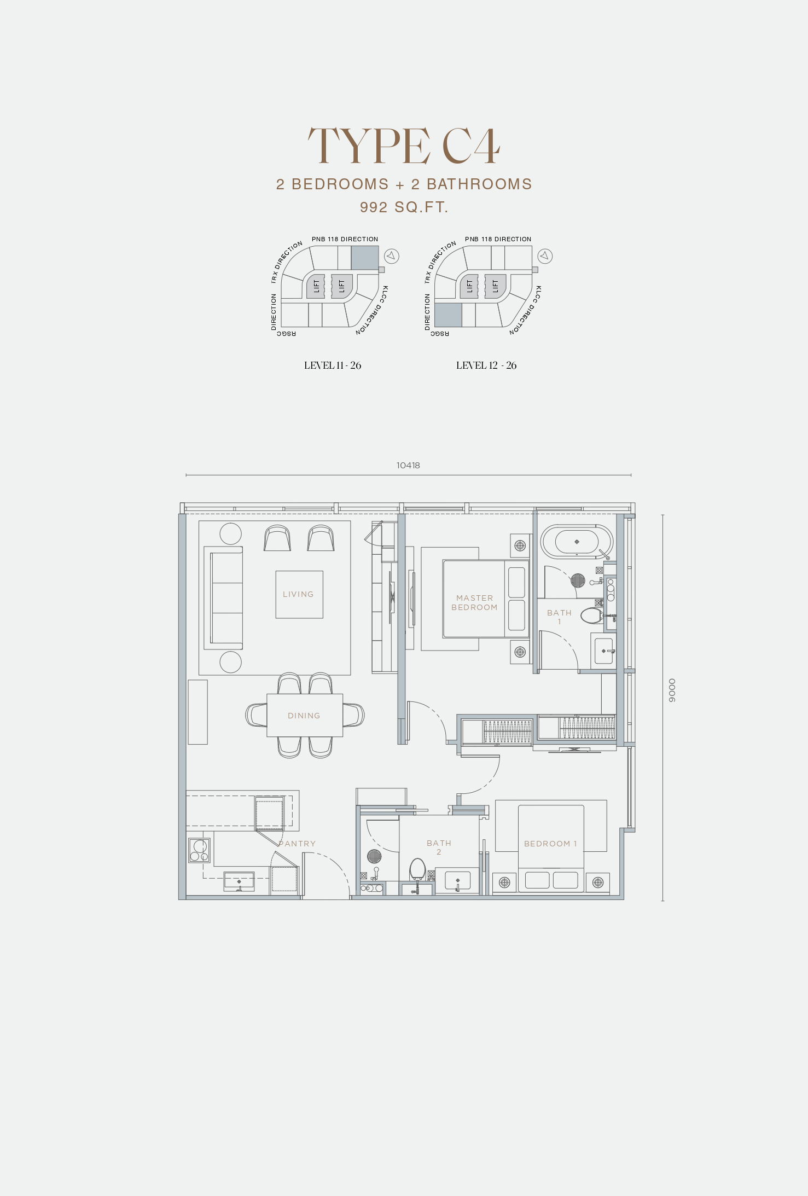
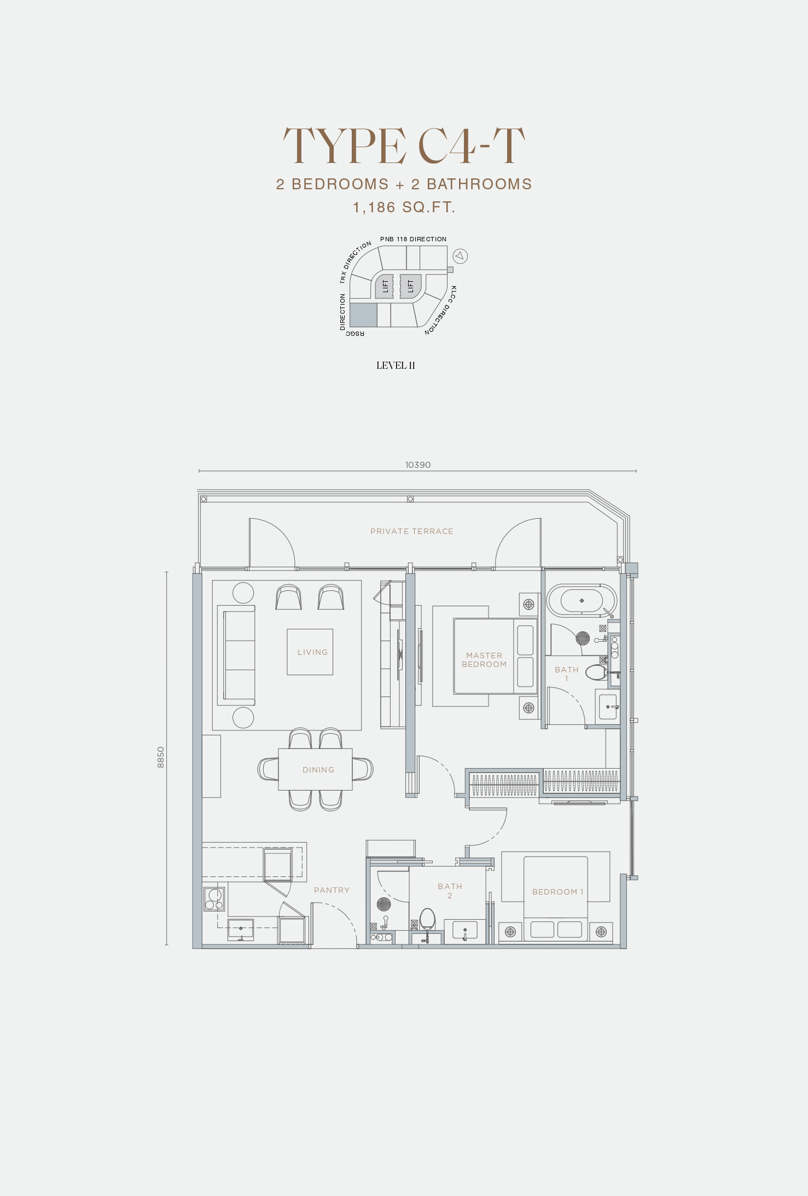
TYPE C
838-1168sqft/78-110m²
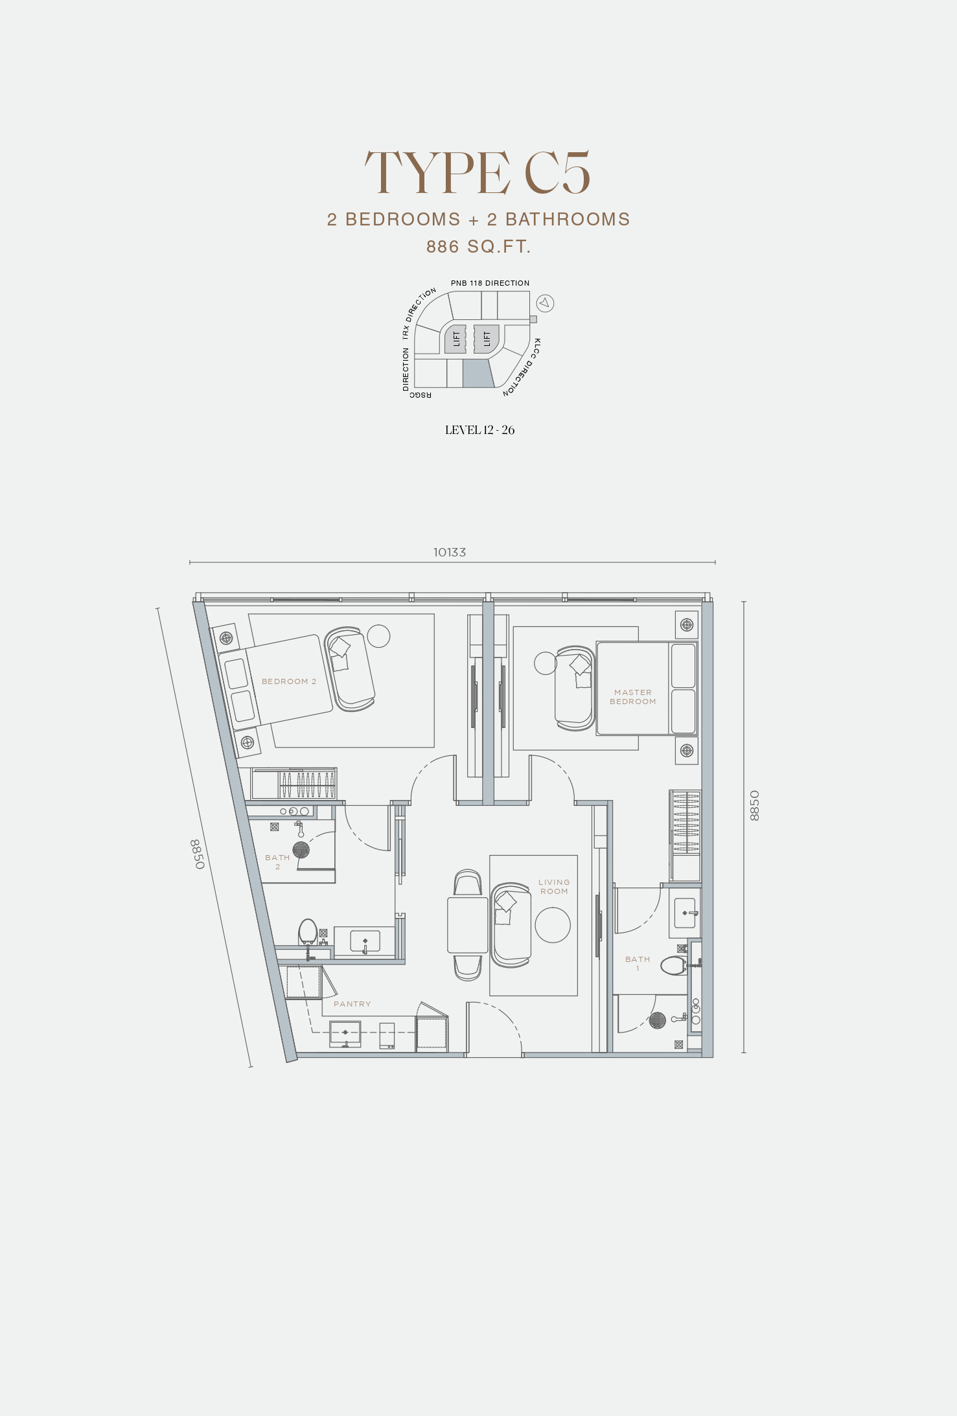
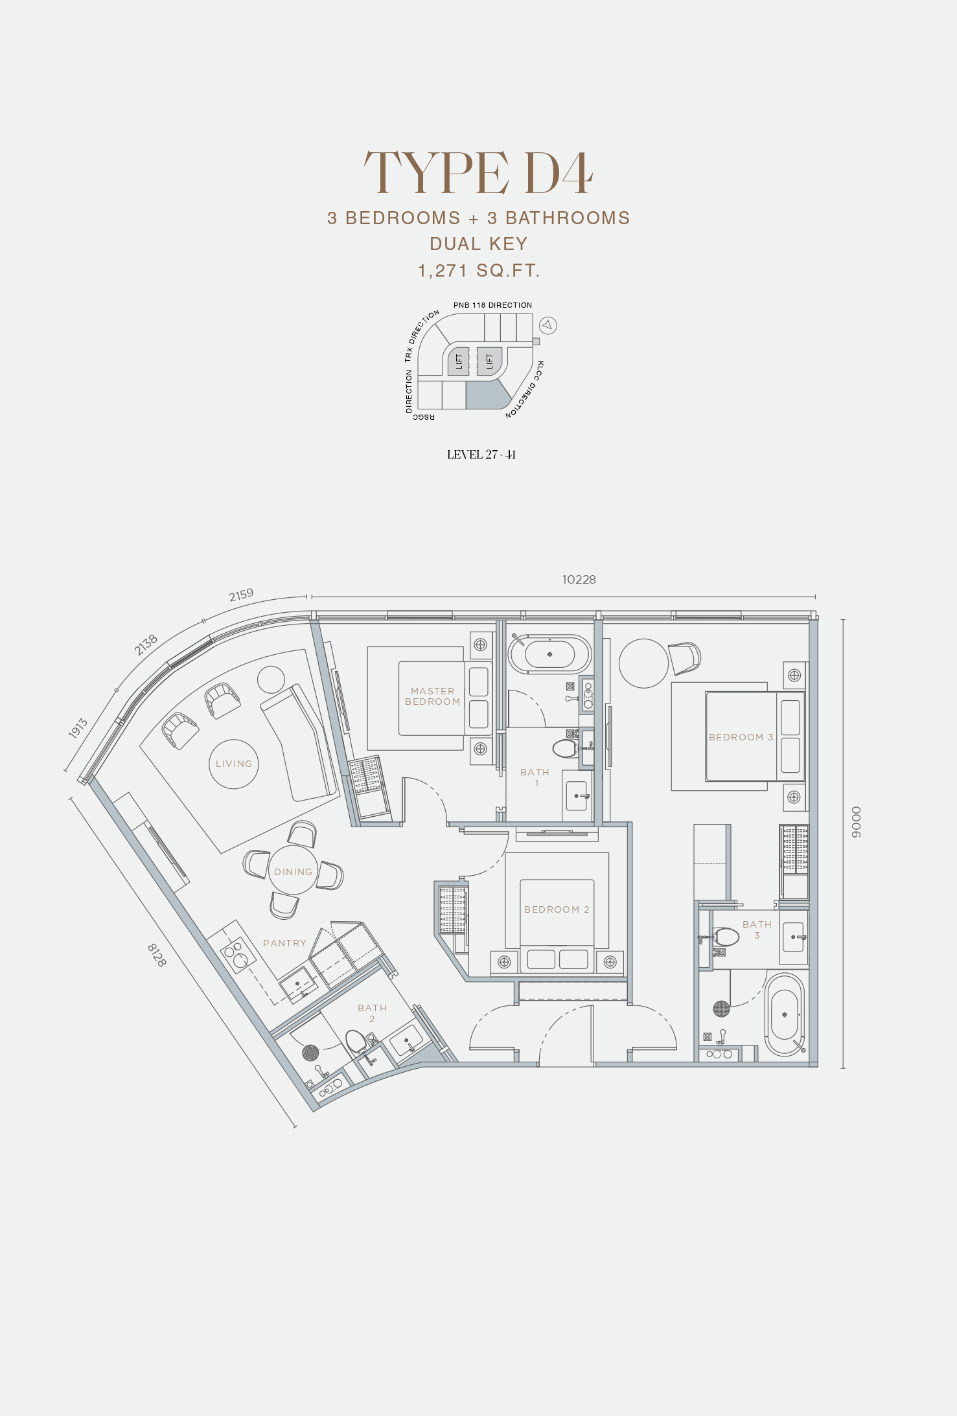
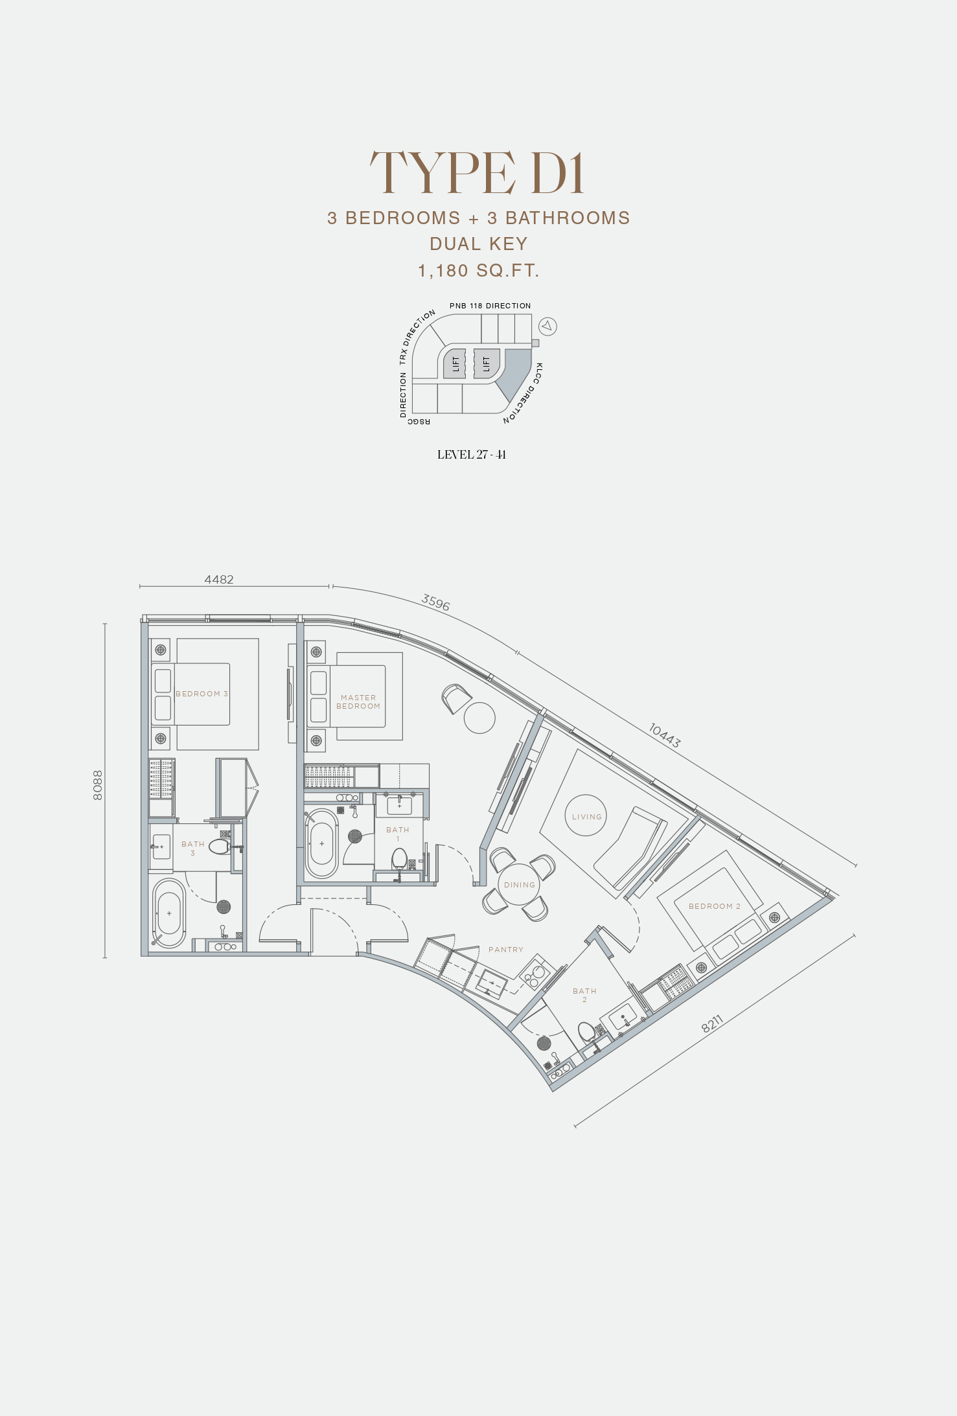
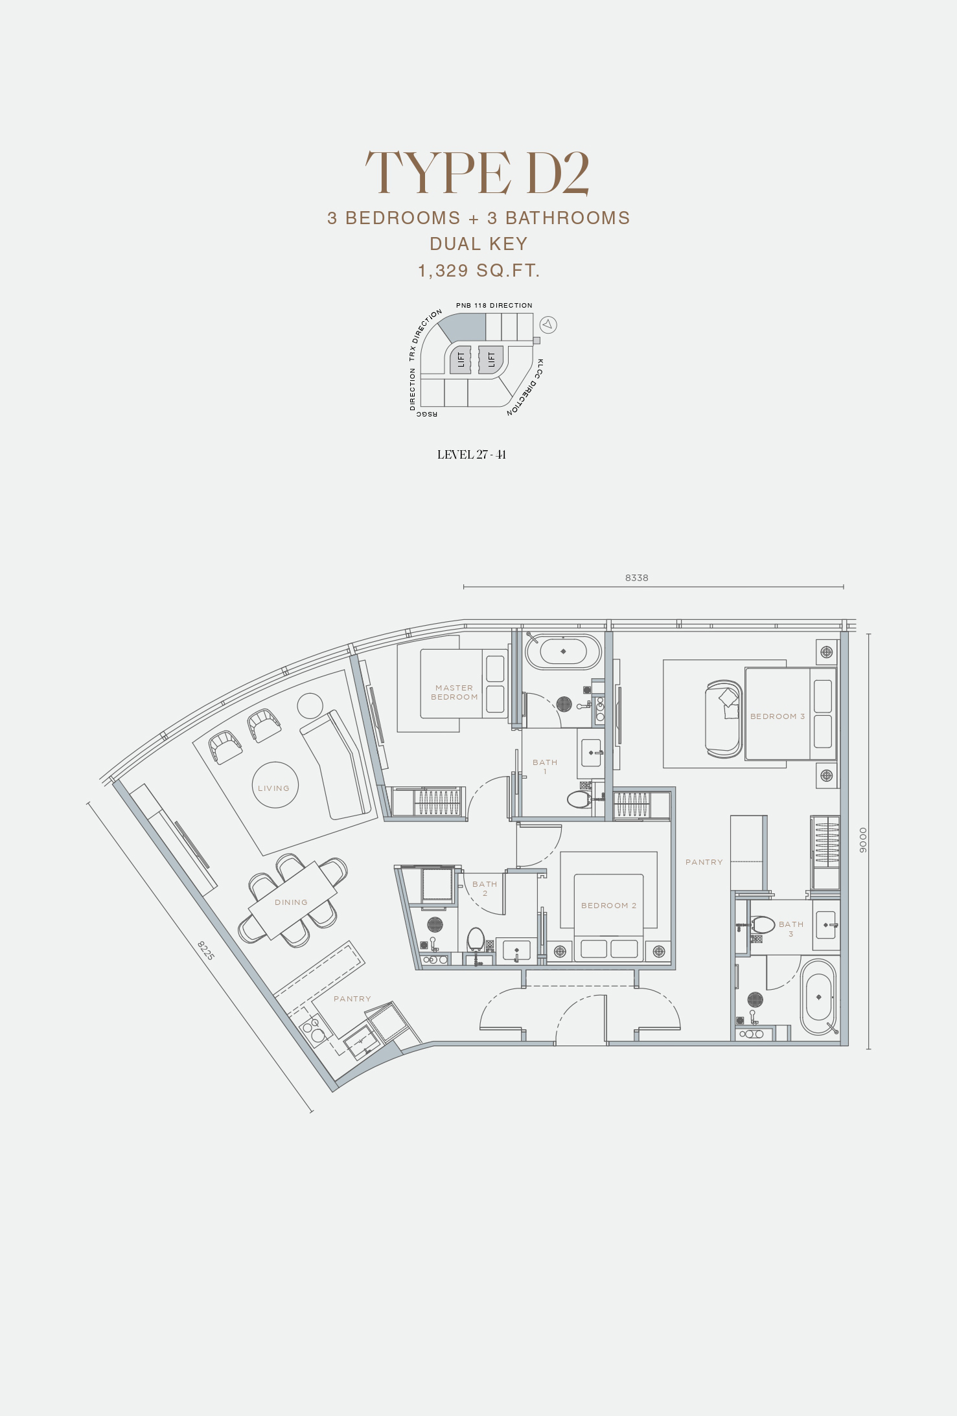
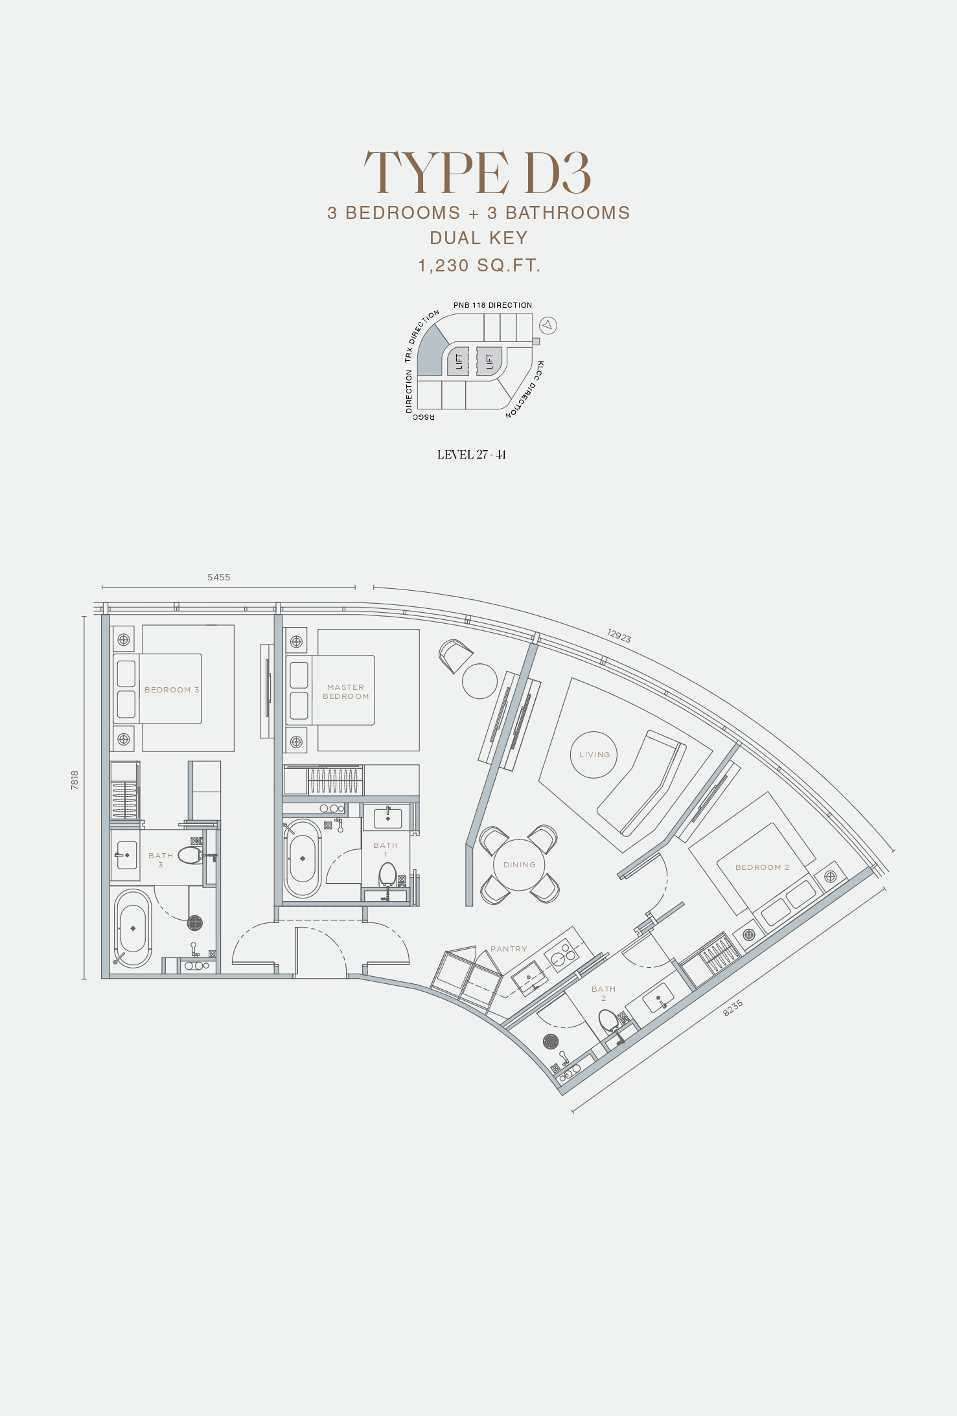
TYPE D
1180-1329sqft/110-123m²
CONTACT INFORMATION
For Further Information and Enquiries
Please Contact Claire : 016-270 4813
For Further Information and Enquiries
Please Contact Claire : 016-270 4813